News

How Can an Outdoor Marquee Tent Be Divided into Flexible Zones?

2026-11-10 0 Leave me a message

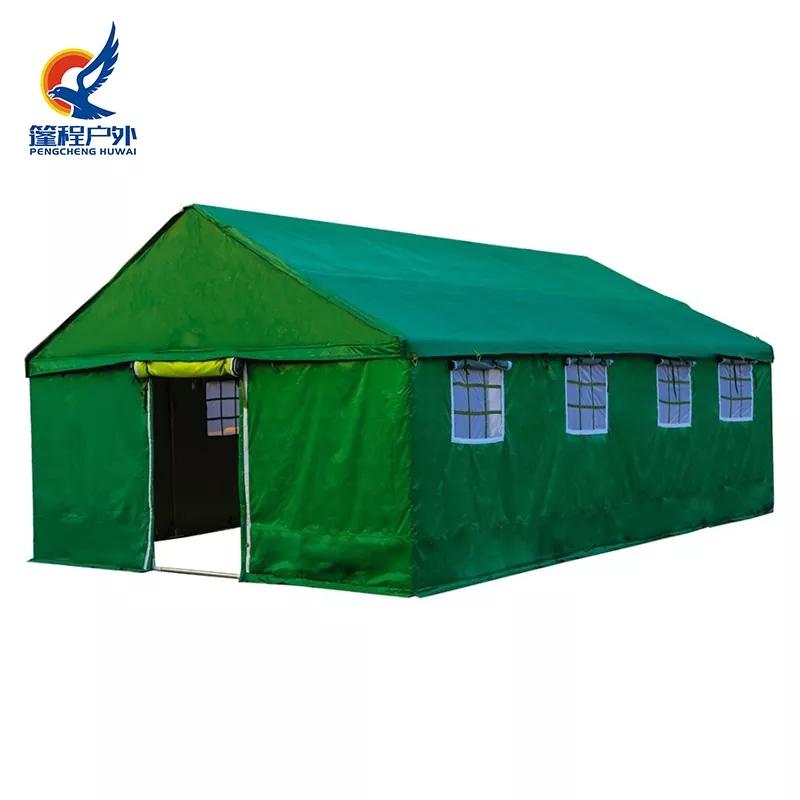
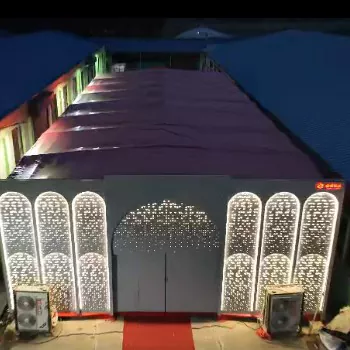
A clear-span frame rarely serves one purpose for a whole day. A trade fair opens with a registration counter at the entrance, a display hall in the centre and a meeting room at the rear, then resets the same floor for an awards dinner. A wedding needs a ceremony aisle, a dining area and a corridor that keeps catering trolleys away from guests. So when buyers ask whether an outdoor marquee tent can be fitted with doors, windows and internal partitions, the real question is structural: which parts of the frame may carry extra load, and where an opening can be cut without weakening the whole.

The short answer is yes. Doors, window panels and partition walls are routine additions to modular aluminium and steel tent frames. The longer answer is that each one alters the load path, the wind behaviour and the escape routes, so they belong on the drawing board rather than in an order for extras.Where Internal Zoning Earns Its CostSplitting one envelope usually costs less than buying several small tents. One frame means one foundation, one perimeter line, one power run and one security boundary, and internal walls then cost far less per square metre than a second structure with its own legs and anchors. On a tight site the saving is not only in steel, because one tent goes up in a single sequence instead of several deliveries and crews.

The trade-off is planning. A zoned layout has to be settled before the frame is cut and the panels are sewn, since a door that moves afterwards leaves a patched wall and a stiffened bay that no longer lines up. Decide what each zone is for, then place doors where people actually walk.Doors: An Opening Is a Structural DecisionHardware is the easy part. Double-leaf glass doors in aluminium frames suit a main entrance, single swing doors work for staff and storage, sliding leaves suit trolleys and wheelchair users, and a reinforced fabric flap covers a loading bay used twice a day. What matters is where the opening sits.

An opening belongs between two post lines, never through a truss chord or a diagonal brace. Above every door the supplier adds a header beam that spans the gap and carries the roof load, and the bay is normally stiffened with an extra column or a heavier section. A doorway cut into a finished wall without that beam is the usual reason an eave line starts to sag inside the first season.

Escape routes are the second constraint. Exit number and width follow the occupant load of each zone, and at least two directions of travel should stay open from any enclosed area. A room that is comfortable at 80 guests becomes a hazard at 200 once it is sealed down to a single door.Windows: Light, Air and Two Hidden CostsClear PVC panels welded into the fabric wall are the usual choice for daylight: light, cheap to replace, and easy to place at eye level without touching the frame. Framed glass units belong in hard-wall sections, where the tent meets a building or the client wants a permanent facade.

Two costs are easy to overlook. A large transparent area turns a closed zone into a greenhouse by early afternoon, and the cooling load rises with it; on cold nights, single-layer clear film drips onto tables and stock. Operable panels, ridge vents or a dehumidifier answer both, but they have to be designed in rather than added after the first complaint.Partitions: Three Systems, Three Different JobsFabric curtains hang from an aluminium track and run on trolley runners. They divide space quickly, pack into a fraction of a crate and can be re-hung elsewhere for the next event. They do not stop sound or hold back a crowd, so treat them as visual dividers and they perform well.

Tempered glass partitions keep sightlines open, which sponsors tend to like, but they are heavy and need a rigid base frame plus a floor that takes a point load. Insulated sandwich panels suit offices, kitchens and storage: a real wall, better acoustic and thermal separation, at the price of weight and a longer installation. A single fabric layer absorbs almost nothing, while a panel with mineral wool core does far more, and in both cases the door is the weak point, so acoustic seals and a threshold strip count as much as the wall.Load Path and the Frame Check Before CuttingEvery opening changes how an outdoor marquee tent behaves under wind. A sealed compartment on the windward side builds internal pressure that a cross-ventilated hall never sees, and snow no longer slides off a roof divided into small bays. Both are manageable, but they have to be checked against local wind and snow figures instead of assumed.

The fixing detail is simpler than it sounds. Tracks and partition frames anchor to purlins, truss nodes or dedicated hanging beams, never to fabric or roof sheet. The supplier should mark on the drawing the node for each track and the beam over each door head. When those are missing from a quotation, they get improvised on site.Climate, Safety and the Divided FloorOnce the floor is split, the services have to be split with it: each enclosed zone needs its own supply and return, or the inner room starves while the outer hall is over-cooled. Doors between zones stay shut during an event, and a service corridor stays clear of chairs and registration desks for the whole day.

Safety follows the same logic. Exit signs must be visible from inside every compartment, extinguishers belong in the zone they protect rather than twenty metres away behind a partition, and kitchen zones are better served by a fire-retardant panel than a curtain.Building a Zoned Layout in PracticeFor most outdoor marquee tent projects the work starts with a scaled floor plan carrying a door schedule and a partition type for each zone. From it the factory builds the frame with extra beams and stiffened bays already in place, cuts the walls with openings marked, and packs the shipment zone by zone, so the crew does not hunt for a door frame in a container of loose parts.

Sequence matters as much as the parts: frame and roof first, then hard walls, then partitions, then doors and windows, and only then flooring and fit-out. Hanging a partition before the roof is tensioned ends with a wall that no longer meets the eave.Five Questions to Ask Any Supplier1. Which bay will each opening occupy, and what beam carries the door head?

2. What occupant load was the exit layout designed for, and where are the two escape directions?

3. Which partition system is specified for each zone, and what does each one weigh?

4. How are tracks and partition frames anchored, and at which nodes?

5. Has the wind and snow calculation been redone for the divided layout?

A tent that can be divided is not a tent with extra walls bolted on. The value comes from planning doors, windows and partitions while the frame is still a drawing, so every opening has a beam above it and every zone keeps a way out. Buyers comparing quotations should ask for the zoning plan, the door schedule and the fixing nodes; a supplier that can produce them has built this kind of layout before.

An outdoor marquee tent is a frame first and a room second, and the frame decides how flexible the rooms can be. Tangshan Pengcheng Outdoor Supplies Co., Ltd. supplies modular aluminium and steel tent systems with doors, window panels and partition walls set out to a project drawing; enquiries with a floor plan and an occupant count receive a layout proposal and a component list for review.


Related News
Leave me a message
X
We use cookies to offer you a better browsing experience, analyze site traffic and personalize content. By using this site, you agree to our use of cookies. Privacy Policy
RejectAccept